NVIDIA GTC (GPU Technology Conference) - March 19, 2025, 2:00 PM - 2:40 PM PDT
Presenters: Vishu Bhooshan, Associate, Zaha Hadid Architects & Nils-Peter Fischer, Director, Zaha Hadid Architects
The Urban Challenge of Our Generation
“Over the next 25 years…that’s building the entire US six times over with somebody. Or, if you take India, that’s four times. Take the Bay Area, including San Jose, San Francisco, various bridges…240 times in 25 years.”
These sobering words from Nils Fischer, Director at Zaha Hadid Architects (ZHA), frame the monumental challenge facing architects and urban planners today. We are witnessing the largest urbanization wave in human history, not primarily driven by population growth, but by mass migration to cities.
As Fischer explains, the challenge is two-fold: feasibility and identity. Feasibility because “we are resource limited from our planet” with the “construction industry responsible for 40% of carbon emissions.” And identity because cookie-cutter designs lead to soulless cities where residents feel no connection to their environment.
In response to these challenges, ZHA has pioneered an approach that fundamentally transforms architectural workflows through unified data and GPU computing, creating a framework that enables both sustainability and cultural uniqueness at unprecedented speed.
Transforming Design Workflows: The Power of Unified Data
At the heart of ZHA’s technological revolution is a unified data approach using Universal Scene Description (USD) format and NVIDIA’s Omniverse platform. This seemingly technical shift has profound implications for the entire design process.
“What this has enabled is because we build our own connectors between the various platforms as simple as just copy pasting from one platform to another,” explains Shajay Bhooshan. “So you can just take geometry from Rhino and paste it in Maya or same thing you can do from Maya to Omniverse.”
This seamless data flow represents a paradigm shift in architectural practice, transforming what was traditionally a sequential process into a parallel, collaborative endeavor. The impact on project timelines is remarkable:
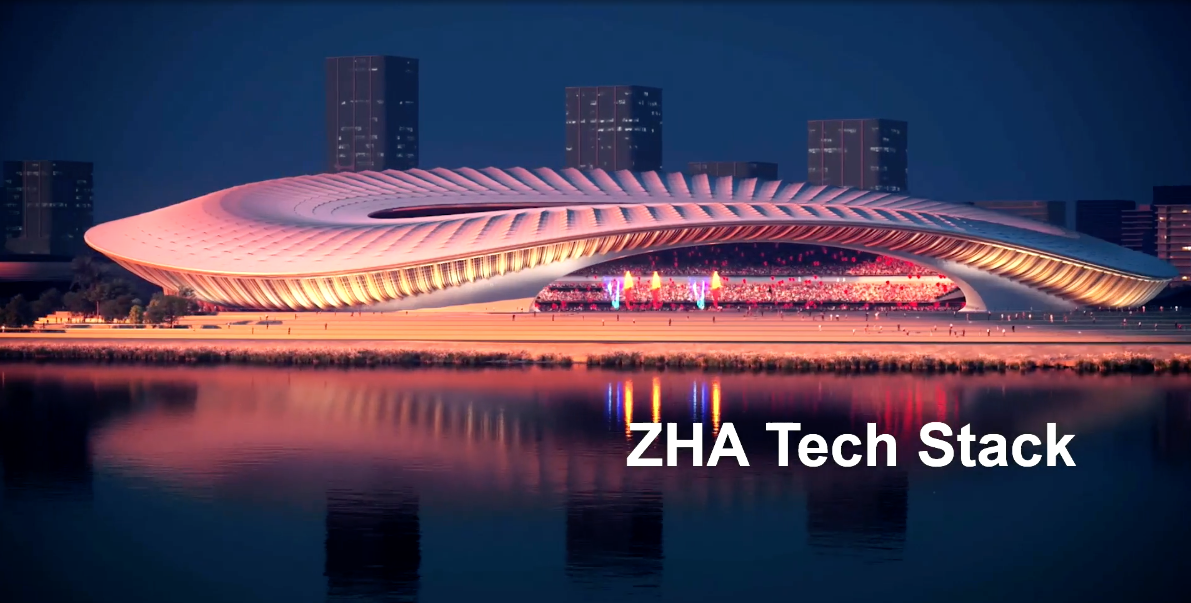
“This is a 60,000 seater Stadium, which was designed to deliver designed to completion in 24 months,” Bhooshan notes, showing a completed project. “And another Stadium, which we are working currently… on process to be again delivered in 24 months, designed to completion.”
For context, typical stadium projects often take 36-48 months just for design and documentation, not including construction. This acceleration creates a competitive advantage while allowing more time for design exploration rather than administrative coordination.

From Constraints to Creative Enablers
For architectural professionals, technological adoption often faces resistance, viewed as constraining the creative process rather than enabling it. ZHA turns this perception on its head.
“You can run an enormous amount of iterations over shapes that with traditional technology would take literally weeks to assess,” Fischer explains when discussing GPU-accelerated geometry optimization.
This speed transforms the design process from sporadic, limited design studies to continuous, real-time feedback, allowing architects to explore more options and make better-informed decisions. The technology becomes not a limitation but a creative enabler that expands possibilities.
Take the example of their approach to building cores (central structural and circulation elements):
“We figured that we can, actually… move the cores to the periphery of the building, but we get much more communication in the building in return, and by providing those metrics, we were able to conduct our client to go for this rather unusual approach.”
The result was a 200-meter tall atrium, the tallest in the world, creating a building that fosters communication by allowing occupants to see across and up through the space. Technology didn’t dictate a standard solution but enabled a radical reimagining of spatial organization based on human behavior analysis.
Addressing the Efficiency Imperative: Completed Projects That Showcase Gains
ZHA’s approach doesn’t just create visually striking architecture—it delivers measurable efficiency gains in both material usage and energy performance.
“The building as we know it is a subject that we could improve drastically without reinventing a single kind of technique in structural design. You could just build 35% less of it or better and reduce the mass of all cities just by looking at the efficiency of the plan of the building,” Fischer explains.
This isn’t theoretical. Their completed Oppo headquarters demonstrates how computational optimization created a building that is not only visually distinct but materially efficient:
“This is a study we did for an office Tower… and the sweet spot of the different parameters, which are mostly about team organization and communication in the building, was the shape like this… It has much less material than a building it’s lighter through that.”
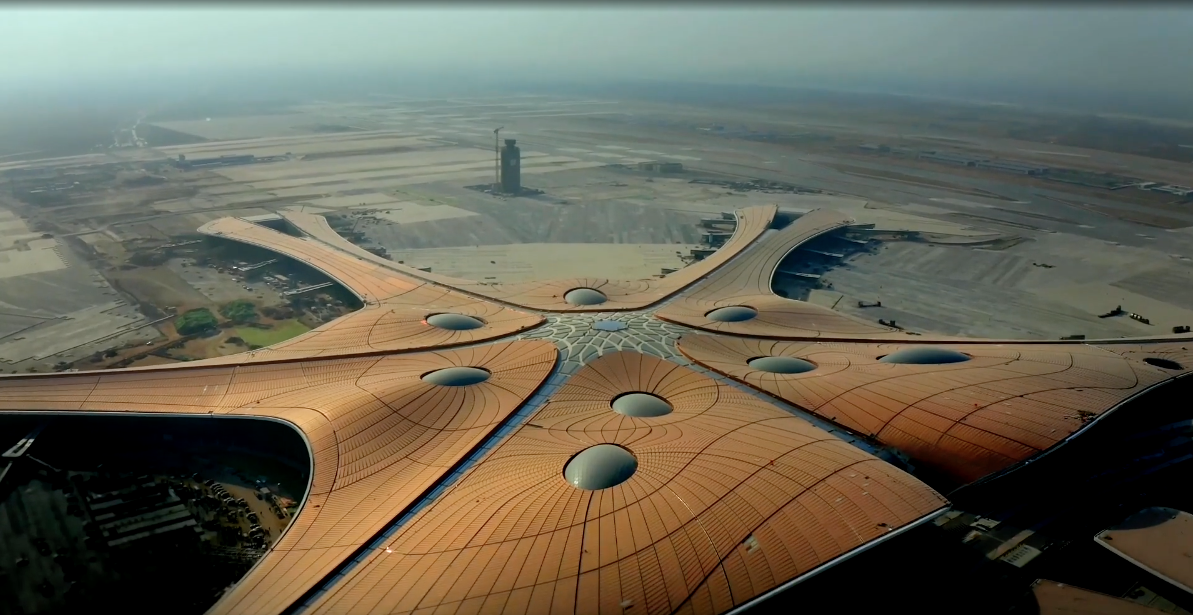
Another completed project, a terminal at Beijing Daxing International Airport, showcases their approach to operational efficiency:
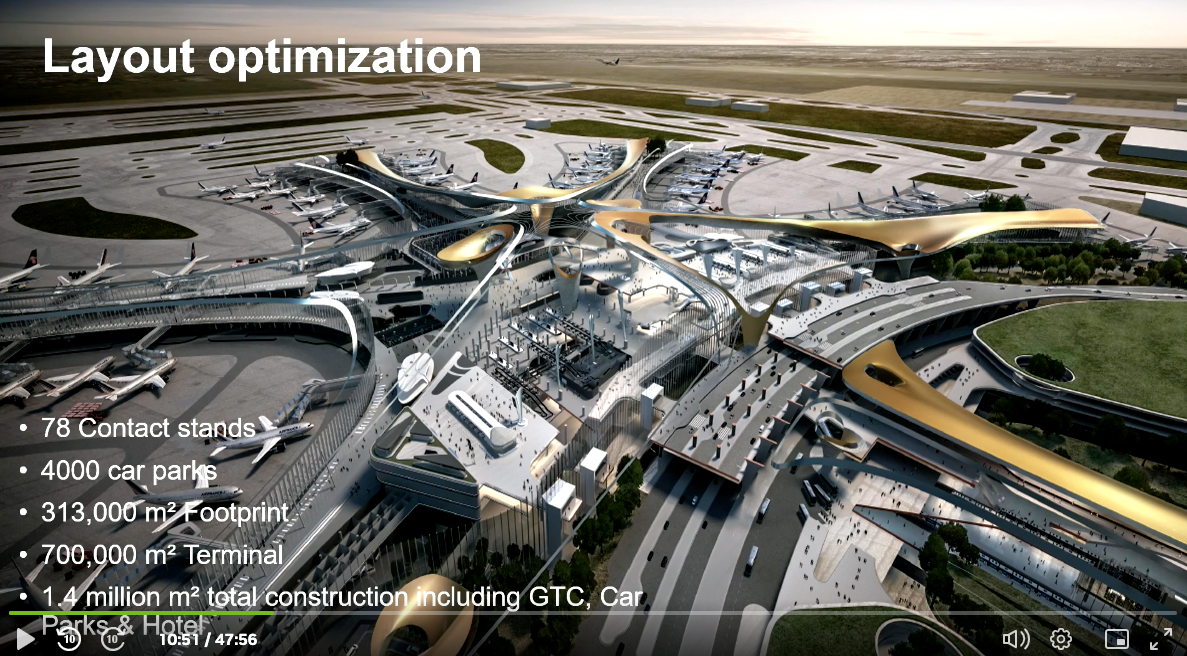
“The task was to generate a single terminal that can handle 72 million passengers per year… we optimized the geometry for walking distance, so maximum distance for the two [furthest] locations, approximately 1.2 kilometers, 15 minutes walking Works… This is almost on par with LAX… LAX is nine terminals, and here we get it into one.”
By translating human behavior patterns into spatial organization algorithms, ZHA creates buildings that perform better at both the human and environmental scale.
Density with Identity: Addressing the Cultural Challenge
Beyond the technical engineering of efficiency, ZHA is tackling perhaps the more difficult challenge of creating urban environments with genuine cultural identity and local distinctiveness, particularly in rapidly developing regions.
“This is a shot somewhere between Shenzhen and Guangzhou. This didn’t exist now… and the Metropolitan area in the [Pearl River] Delta is now between 90 and 100 million inhabitants and pretty much happened within the generation.”
The rapid pace of this development has led to cookie-cutter designs applied across vast urban areas. But ZHA’s computational approach offers an alternative—design frameworks that can generate virtually infinite variants while maintaining coherent urban planning principles.
“What is enabling is to capture various mixed use scenarios… through the gameplay people are able to build a city or blocks for housing, looking at what the density [should be].”
By creating professional grade “tile sets” that can be combined in different ways, ZHA enables both density optimization and cultural customization. Their game technology approach allows stakeholders to participate in the design process, creating not just technically efficient but culturally relevant urban environments.
“We are using NLMs [natural language models] to create multi-agent systems to understand the sequence of this combinatorics so that before you release the game, you can have an AI agent to actually run through all the possible games and solutions.”
This represents a fundamental shift from top-down urban planning to a collaborative process that respects local identity while addressing density requirements.
AI-Assisted Design: Reality vs. Perception
A common misconception about AI in architecture is that it will replace creative judgment. ZHA’s implementation demonstrates how AI augments rather than replaces the architect’s role.
“People are using it for ideation of design projects, but more importantly as a design assist…to make changes into the design in the segmentation map and generate variations of the design very quickly.”
Rather than generating complete designs from scratch, AI tools at ZHA serve as design assistants, allowing rapid visualization and iteration. This implementation addresses a key pain point in architectural practice:
“What this is doing is bridging the gap between the abstract models the architects are working on and showcasing what is required for the client… The clients generally respond more to the renders and how it is spatially working.”
By accelerating the visualization process, architects can better communicate their ideas and receive more meaningful feedback earlier in the design process.
Another practical application is in simulation:
“What is enabling us to, even though it’s only 60 to 70% accurate, is to make sure that we are able to iterate very quickly… and make quick design sketches to explore the design domain.”
This pragmatic approach recognizes that early design explorations don’t require perfect accuracy—they need speed and directional guidance, which AI provides effectively.
The Universal Data Platform: Unifying Workflows
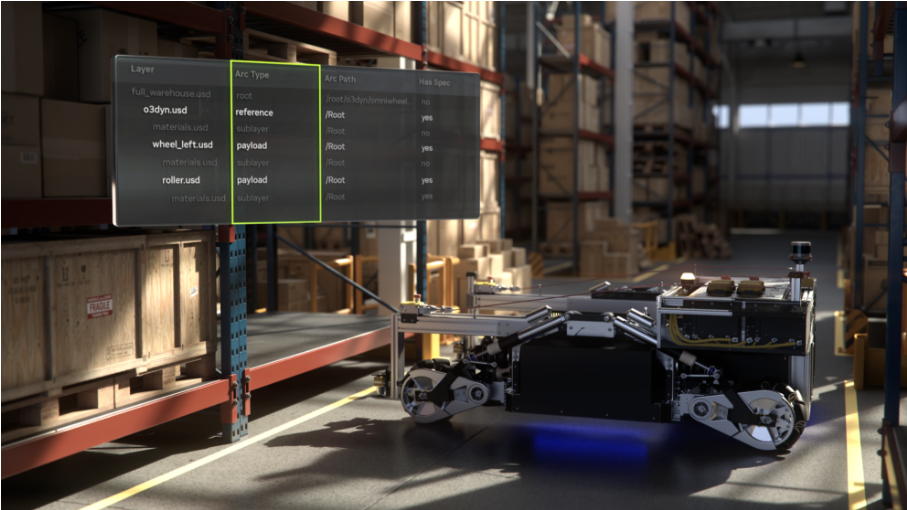
Central to ZHA’s approach is treating architectural data as a unified resource rather than separate silos. Their implementation of Universal Scene Description (USD) format creates a foundation for collaboration that transcends specific software tools.
“With all the APIs of the NVIDIA keytap, we were able to create our own version of that application… for both geometry creation, but also for geometry delivery. What Omniverse enabled us was to create a repository of geometry and toolkits in bringing them all of them into one location.”
This high-level integration focuses less on technical specifics and more on the collaborative benefits:
“What this setup enables is to do quick and multiple iterations whilst being aware of the other scopes… is not only intra company, it could also collaborative studies with the engineers.”
The unified data approach allows specialists in different domains—landscape, structure, façade, etc.—to work simultaneously on different aspects of the same project while maintaining awareness of how their decisions affect others.
“Previously, if it was one week to do one iteration, now, with GPU compute, it’s almost real time. You can get feedback of all the geometries happening real time.”
This transformation from sequential to parallel workflows fundamentally changes not just the speed but the quality of architectural production.

Looking Ahead: The Next Five Years
As we look to the next five years, ZHA’s approach points to a future where the boundaries between computational design, human creativity, and stakeholder participation become increasingly fluid.
Fischer envisions new business models emerging: “At the moment, like the global scale architecture is an absolute luxury, most people live in generic buildings that have been kind of dropped out in mass by contractors and new business models could be, for example, for architects to curate models that then help architects or industries basically where there’s no availability of such services to replicate them much cheaper.”
This democratization of design quality through technology could transform how we address the massive urbanization challenge, particularly in developing regions where architectural services are scarce.
Bhooshan sees stakeholder participation evolving: “You could also think about the stakeholder participation… especially when you have to build urban cities. And all the stakeholders come very early on, and you need platforms to do that. And like game environments are good platforms to actually evaluate the feasibilities before actually building in the physical world.”
Virtual environments will increasingly serve as testing grounds for urban ideas before committing to physical construction, potentially avoiding costly mistakes while creating more responsive environments.
The Path Forward: A Call to Action
For architectural professionals, ZHA’s experience offers a compelling case for embracing computational design and unified data approaches. The benefits extend beyond efficiency to fundamental creative enablement and competitive advantage.
The future city will be built with bytes before bricks. Architects who embrace this reality will shape the unprecedented urbanization wave—those who don’t risk being relegated to an increasingly marginal role.
As Fischer concludes: “Quick recap, and we talked about how USD helps us to centralize data in a format that we can process uniformly, regardless of the zoo of authoring tools that we are commonly using in the construction industry. We talked about how that enables us to parallelize workflows, which are traditionally sequential… With everyone working in a kind of uniform data environment and in parallel, we can put a lot of things in simultaneous practice with visibility of what’s happening on the project, and that is allowing us to significantly accelerate project delivery ultimately.”
The revolution is here—not in abandoning architectural principles, but in supercharging them with computational power and collaborative data flows. The challenge for the profession is not if, but how quickly we adapt to meet the scale of global urbanization with solutions that are both efficient and culturally meaningful.
This article is based on a presentation given by Shajay Bhooshan and Nils Fischer of Zaha Hadid Architects at NVIDIA’s GPU Technology Conference (GTC) 2025. The opinions expressed are those of the author based on information presented at the conference.